Refine Search
Sort by
1845 Rapids Ct, Clarksville
$349,000
3 Beds ⋅ 3 Baths ⋅ 3061683 MLS ⋅ CLOSED Status ⋅ 0.42 Acres ⋅ 37040 Zip Code
Brand new flooring throughout! This home delivers exceptional value with recent upgrades and a finished basement. Situated at the end of a quiet cul-de-sac on a spacious .42-acre lot, it offers a bright open-concept layout with main-level living, including bedrooms and laundry. The primary suite features two closets, dual vanities, and a soaking tub. Downstairs, the finished basement provides a full bath, bonus or office space, a storm room, and generous storage. Recent improvements include fresh paint, new LVP flooring, new carpet, updated light fixtures, and a newer roof (2024). Enjoy outdoor living on the deck overlooking a private, fenced, tree-lined backyard—perfect for kids, pets, or entertaining. An assumable FHA loan at 4.5% plus a 1% preferred lender rate buy-down for year one make this an incredible opportunity.

1845 Rapids Ct, Clarksville

2013 Sweetbriar Dr, Clarksville
$348,900
3 Beds ⋅ 3 Baths ⋅ 3079374 MLS ⋅ CLOSED Status ⋅ 0.56 Acres ⋅ 37043 Zip Code
Stunning, fully renovated Cape Cod in the heart of Clarksville, tucked away at the end of a quiet cul-de-sac with no HOA. Every inch of this home has been updated with new windows, light fixtures, tile, LVP flooring and paint. The kitchen is a chef's dream featuring new cabinets, quartz countertops, SS appliances, a mixer lifter, tile backsplash, POT FILLER, & reverse osmosis system on sink faucet and fridge. Downstairs you'll also find the primary bedroom with a custom designed closet, double vanity and tiled shower. Laundry is also conveniently located downstairs. Washer and dryer convey with a full price offer. Upstairs, are two oversized guest bedrooms and a spacious guest bathroom with a double vanity, tile surround tub and floating shelves for extra storage. No carpet anywhere-ONLY beautiful, modern finishes throughout. Step outside to a fully fenced half acre backyard with a fire pit and no backyard neighbors- offering rare privacy in town. Dust collector in lean-to on side of house stays. This home is truly turnkey, absolutely breathtaking, and won't last long-schedule your private showing today.

2013 Sweetbriar Dr, Clarksville

777 Banister Dr, Clarksville
$348,000
4 Beds ⋅ 3 Baths ⋅ 3251238 MLS ⋅ CLOSED Status ⋅ 0.42 Acres ⋅ 37042 Zip Code
Modern Smart Home with Stunning Updates & Prime Location Near Fort Campbell! Welcome home to this beautifully updated 4-bedroom, 3-bath home featuring a spacious bonus room and an impressive list of modern upgrades. From the moment you walk in, you'll appreciate the fresh paint throughout, brand-new carpet downstairs, and stylish new tile backsplash in the kitchen and primary bathroom.The completely renovated kitchen is the heart of the home, showcasing updated finishes, an induction stove, smart lighting above the countertops and beneath the cabinets, and plenty of space for cooking and gathering. The remodeled laundry room adds both function and style, and the washer and dryer convey with the home. Designed for today's lifestyle, this home is loaded with smart technology, including smart ceiling fans, smart lighting, a smart thermostat, smart fireplace and smart TV mount in Living room. Permanent exterior lighting enhances the home's curb appeal while providing year-round convenience. Step outside to enjoy your own private retreat with a covered back deck overlooking a fully fenced backyard bordered by a peaceful tree line perfect for relaxing, entertaining, or letting pets and kids play.

777 Banister Dr, Clarksville

116 Woodtrace Ct, Clarksville
$348,000
3 Beds ⋅ 3 Baths ⋅ 3123419 MLS ⋅ CLOSED Status ⋅ 0.23 Acres ⋅ 37042 Zip Code
NO backyard neighbors, the house you’ve been scrolling for is finally here! We all know you have to see yourself in a home before you ever want to step foot inside, and this is one of those homes where it clicks instantly. Life feels easier here. Your daily routine stays at the door, replaced by that calm, familiar feeling of home. The living room offers the kind of space that actually works with your furniture, not against it, making it easy to settle in and make it your own. A spacious bonus room opens the door to whatever you envision next, whether that’s a home office, creative space, or a place to unwind. And when you’re ready to fully recharge, your private retreat gives you permission to slow down on the days you don’t want to leave your bedroom at all. Out back, the absence of backyard neighbors gives you the privacy and breathing room that’s hard to find, open, and peaceful. Add in the convenience of being just minutes from Fort Campbell, and suddenly work is simpler, commutes are shorter, and your time is yours again. This isn’t just a house you tour.... it’s one you can already imagine living in. It's time to start living once again!

116 Woodtrace Ct, Clarksville

130 Anderson Pl, Clarksville
$347,900
3 Beds ⋅ 2 Baths ⋅ 3046316 MLS ⋅ CLOSED Status ⋅ 37042 Zip Code
** BUYER SPECIAL- SELLER OFFERING $20,000 IN CONCESSIONS**Introducing the stunning Moultrie floor plan — a new construction home that blends modern style with ultimate functionality! This spacious open-concept ranch offers a split-bedroom design, creating the perfect balance of privacy and flow. The eat-in kitchen features sleek granite countertops, stainless steel appliances, and a convenient pantry. The beautiful primary bedroom with tray ceilings, a massive walk-in closet, and a double vanity for added comfort. Upstairs, a huge bonus room above the garage offers endless possibilities for entertainment or extra living space. This home is designed for both comfort and style—perfect for modern living! Seller offering $20,000 in concessions with a FPO!

130 Anderson Pl, Clarksville

1047 Ross Farms Blvd, Clarksville
$347,500
3 Beds ⋅ 2 Baths ⋅ 3318998 MLS ⋅ CLOSED Status ⋅ 0.2 Acres ⋅ 37043 Zip Code
Just minutes from the Interstate and the highly desirable Rossview School Complex, this open-concept ranch offers the perfect blend of convenience and comfortable living—with no backyard neighbors for added privacy. The spacious kitchen is a chef's dream, featuring an abundance of cabinetry, upgraded double oven, generous counter space, and a large island with breakfast bar that's perfect for gathering with family and friends. The inviting great room with a cozy fireplace flows seamlessly into the dining area, where windows overlook the peaceful backyard. The primary suite is designed for relaxation with a large walk-in shower and an oversized walk-in closet. Step outside to enjoy the best of outdoor living with both a covered deck and an oversized maintenance-free Trex deck, ideal for entertaining, grilling, or simply unwinding. The fenced backyard provides plenty of room for kids and pets to play, while the storage shed offers convenient space for all your gardening tools and outdoor equipment. This move-in-ready home combines an unbeatable location, thoughtful design, and outdoor spaces you'll love to call your own.

1047 Ross Farms Blvd, Clarksville
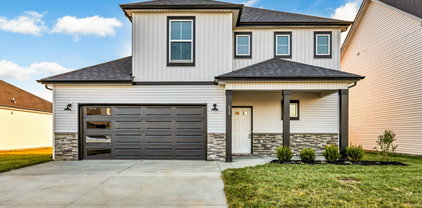
1277 Eagles View Dr, Clarksville
$347,500
4 Beds ⋅ 3 Baths ⋅ 3068639 MLS ⋅ CLOSED Status ⋅ 0.21 Acres ⋅ 37040 Zip Code
Welcome home to this inviting 4-bedroom, 2.5-bath home, where comfort and everyday living come together beautifully. With over 2,100 square feet of space, there’s room for everyone, whether it’s gathering in the living area for movie nights, sharing meals in the dining space, or enjoying quiet mornings with coffee in a sun-filled kitchen. Upstairs, the spacious primary suite offers a private retreat to unwind at the end of the day, while the additional bedrooms provide flexibility for guests, or a home office. The layout is designed with real life in mind, open enough for connection, yet with spaces that allow everyone to relax and recharge. The yard offers room to play, entertain, or simply enjoy time together. Conveniently located near schools, shopping, and daily essentials, this home makes busy schedules easier while still providing a peaceful place to come home to.

1277 Eagles View Dr, Clarksville

1114 Eagles View Dr, Clarksville
$347,400
4 Beds ⋅ 3 Baths ⋅ 3009146 MLS ⋅ CLOSED Status ⋅ 0.16 Acres ⋅ 37040 Zip Code
Welcome to this stunning 4-bedroom, 2.5-bathroom home in the desirable Eagles Bluff community! Offering 2,204 sq. ft. of living space, this home features a spacious kitchen with a pantry and plenty of storage, as well as a walk-in laundry room complete with washer and dryer. All bedrooms are located upstairs, including the primary suite with soaring cathedral ceilings and a large en-suite bathroom with dual sinks and large walk in closet.Step outside to enjoy the private backyard with a pergola, privacy fence, and serene open field views. Conveniently located near major highways, schools, shopping, dining, parks, and a movie theater, this home truly has it all! Please note: The fireplace flame in photos is a virtual enhancement for marketing purposes. The fireplace itself has never been hooked up to propane, however lines are in place should a buyer choose to connect it. **Seller is offering to repaint the bedrooms walls with an acceptable offer.**

1114 Eagles View Dr, Clarksville

1361 Dan Brown Dr, Clarksville
$347,009
4 Beds ⋅ 3 Baths ⋅ 3079630 MLS ⋅ CLOSED Status ⋅ 0.16 Acres ⋅ 37042 Zip Code
Welcome to 1361 Dan Brown Dr, a stunning single-family home offering ample space and modern living in the heart of Clarksville. With 2,140 square feet of beautifully designed interiors, this 4-bedroom, 2.5-bathroom residence is the ideal place to call home. As you step inside, you’ll appreciate the seamless flow of this home’s layout, providing both functionality and comfort. The spacious living area is perfect for relaxing or entertaining, while the well-appointed kitchen is ready for all your culinary adventures. The home's thoughtful design allows natural light to fill every corner, creating a warm and inviting atmosphere. You’ll find four generously sized bedrooms, providing plenty of room for everyone. The primary suite features an en suite bathroom, offering a private retreat within the home. The additional bathrooms are conveniently located, ensuring ease of use for guests and residents alike. Outside, the property boasts a spacious yard, ideal for outdoor activities or enjoying quiet evenings. The location offers convenient access to local amenities while still providing a sense of privacy and tranquility. Whether you’re looking for a place to entertain, unwind, or grow, this home at 1361 Dan Brown Dr delivers everything you need. Don’t miss out on this incredible opportunity—schedule a showing today to experience this wonderful property for yourself! Take advantage of the 1% preferred lender credit offered!

1361 Dan Brown Dr, Clarksville

1204 Boulder Pass Rd, Clarksville
$347,000
3 Beds ⋅ 3 Baths ⋅ 3071024 MLS ⋅ CLOSED Status ⋅ 0.34 Acres ⋅ 37040 Zip Code
This beautiful Grant Construction home comes complete with a French Door Refrigerator, Washer + Dryer, & Window Blinds—major conveniences already installed to make your move seamless. As a proud second-generation builder rooted in Clarksville, Grant Construction’s mission goes beyond building homes—they’re building community. With a strong commitment to supporting the military, including a veteran on staff, they proudly serve those who serve. Above all, they support their customers and stand behind every project with a reliable warranty you can trust. Grant Construction Homes are Built for Life! Step inside and fall in love with the highly sought-after open-concept floor plan, where a cozy shiplap LED fireplace steals the show. It's the perfect centerpiece, seamlessly tying together the kitchen and living areas into one stylish, welcoming space. The open-island kitchen is designed for living and entertaining, boasting gorgeous granite countertops, a trendy backsplash, and sleek stainless steel appliances. Whether you're hosting a brunch, throwing a game night, or just whipping up your favorite recipes, this space is built to impress. Upstairs, the vibe stays strong with three well-sized bedrooms tucked thoughtfully around a dedicated laundry area—meaning no more hauling baskets up and down the stairs! The private primary retreat is your personal escape, complete with a spacious walk-in dressing room and a spa-like full bathroom featuring a stunning tiled shower. It's the perfect place to unwind, recharge, and feel like royalty after a long day. Need some fresh air? Head outside to enjoy your covered backyard space — ideal for cozy coffee mornings, casual hangouts, or evening wind-downs. Located in the heart of Clarksville, this home delivers big on convenience. You’ll be minutes away from schools, buzzing shopping centers, restaurants, gyms, and have swift, easy access to I-24. That means a breezy commute to Nashville, Fort Campbell, and everywhere in between.

1204 Boulder Pass Rd, Clarksville

2783 Cascade Dr, Clarksville
$347,000
3 Beds ⋅ 4 Baths ⋅ 2986236 MLS ⋅ CLOSED Status ⋅ 0.24 Acres ⋅ 37042 Zip Code
!! $3K Price Reduction !! Seller offering 1% Closing Cost Concession. Have you been searching for low maintenance living with the convenient location, and NO HOA? Welcome to 2783 Cascade Dr. Offering over 1900 square feet of meticulously maintained living space, this home features 3 spacious bedrooms, 2 Full bathrooms, 2 Half-Baths, and a Bonus Room perfect for comfortable everyday living and easy entertaining. The open-concept layout blends modern design with practical functionality. The kitchen offers a beautiful island complete with additional storage and countertop space for meal preparation, entertaining or an additional dining area. Step outside to enjoy a fully fenced backyard and a generous back deck—ideal for relaxing, grilling, or gatherings with friends and family. With a prime location close to schools, shopping, dining, and Fort Campbell, this home offers the perfect combination of space, practicality, and simplicity! Home Appraisal completed in Aug.

2783 Cascade Dr, Clarksville

730 Cavalier Dr, Clarksville
$346,900
3 Beds ⋅ 3 Baths ⋅ 3043177 MLS ⋅ CLOSED Status ⋅ 0.25 Acres ⋅ 37040 Zip Code
Seller Offering a Home Warranty! Nestled in a peaceful neighborhood away from the hustle and bustle of Clarksville, this beautiful home offers the perfect blend of comfort and convenience. Step inside to an inviting open-concept layout with soaring vaulted ceilings that create a bright and spacious feel. The formal dining room flows seamlessly into the stunning kitchen, complete with an attached eat-in area — perfect for gatherings and everyday living. Featuring 3 bedrooms and 2.5 baths, including a primary suite conveniently located on the main level, this home offers both functionality and privacy. A functional mudroom/entry from the garage ensures a welcoming and organized transition. Enjoy your morning coffee or evening sunsets on the covered back deck, overlooking a well-maintained backyard with no rear neighbors and an 8x8 storage shed that conveys with the property. Come see why this home is the perfect retreat just minutes from Clarksville’s best!

730 Cavalier Dr, Clarksville

2369 Woodmeadow Dr, Clarksville
$346,500
4 Beds ⋅ 2 Baths ⋅ 3046022 MLS ⋅ CLOSED Status ⋅ 0.1 Acres ⋅ 37043 Zip Code
Brand new, energy-efficient home available by Dec 2025! Purpose the Newport's sizeable flex space into the media room you’ve always wanted. A walk-in pantry and large kitchen island make it easy to feed a group. Tray ceilings in the primary suite lend an elegant touch. River Ridge is now selling in Clarksville, offering stunning single-family floor plans, featuring open-concept layouts and luxurious primary suites. Plus, every home includes a fully sodded yard, a refrigerator, washer/dryer, and blinds throughout. Schedule a tour today. Each of our homes is built with innovative, energy-efficient features designed to help you enjoy more savings, better health, real comfort and peace of mind.

2369 Woodmeadow Dr, Clarksville

126 West Dr, Clarksville
$346,000
4 Beds ⋅ 3 Baths ⋅ 3312286 MLS ⋅ CLOSED Status ⋅ 0.96 Acres ⋅ 37040 Zip Code
Welcome home to NEARLY AN ACRE of peaceful living at the end of a cul-de-sac! This stunning split-level offers the perfect blend of space, style, and comfort. The roof was replaced in 2024! Soaring ceilings and gorgeous hardwood floors create an open, airy feel, while modern lighting and beautifully painted cabinets add designer touches throughout. The chef-ready kitchen features generous counter space, stainless steel appliances, and a cozy eat-in area — plus a formal dining room for entertaining. Retreat to the luxurious primary suite with a separate shower, soaking jet tub, and double vanities with quartz countertops. Two additional bedrooms upstairs provide plenty of room for family or guests. Downstairs, you'll find a massive bonus room, fourth bedroom, full bathroom, utility room, and private office — all with walk-out basement access and a covered patio. Enjoy breathtaking views from the deck in a charming neighborhood with no HOA, that's still minutes from shopping and dining. This one won't last!

126 West Dr, Clarksville

1069 Thrasher Dr, Clarksville
$346,000
5 Beds ⋅ 4 Baths ⋅ 3079956 MLS ⋅ CLOSED Status ⋅ 0.19 Acres ⋅ 37040 Zip Code
?? Welcome to 1069 Thrasher Dr – Priced to Sell & Move-In Ready! Step into this beautiful 5-bedroom, 3.5-bath home offering over 2,100 sq ft of living space in the highly sought-after Summerfield neighborhood! From the moment you walk in, you’ll love the open-concept layout—a spacious living room with a cozy fireplace flowing into a modern kitchen featuring granite countertops, stainless-steel appliances, and a large island perfect for entertaining. The primary suite offers the perfect retreat with double vanities, a private bath, and generous closet space. Upstairs, enjoy roomy secondary bedrooms and a versatile bonus area ideal for play, work, or relaxation. Step outside to a covered patio and level backyard—great for gatherings or weekend grilling. The home has been freshly painted, deep-cleaned, and is truly move-in ready. ?? Seller is willing to discuss a paint budget to help make this home your own! ?? Priced well below market value and sold as-is—this one’s a steal. Don’t wait—come and get it today! Additional features include a 2-car garage, laundry room, and convenient access to schools, shopping, and I-24.

1069 Thrasher Dr, Clarksville

748 Jodine Ann Dr, Clarksville
$346,000
3 Beds ⋅ 3 Baths ⋅ 3060670 MLS ⋅ CLOSED Status ⋅ 0.16 Acres ⋅ 37043 Zip Code
Discover the perfect blend of comfort and style in this beautiful 1,800 sq ft home, thoughtfully designed for both everyday living and effortless entertaining. The spacious open-concept main level features abundant natural light, a welcoming living area, and seamless flow into the dining space and kitchen—ideal for hosting or simply enjoying the ease of modern living. Upstairs, you’ll find three well-appointed bedrooms, including a tranquil primary suite, along with an expansive bonus room perfect for a playroom, home office, media room, or guest space. The additional bedrooms offer generous closet space and versatility to fit your needs. Step outside to your serene screened-in porch, the perfect spot for morning coffee, evening relaxation, or bug-free outdoor gatherings. The home’s layout maximizes both indoor and outdoor enjoyment, creating a warm and inviting feel throughout. With its spacious design, comfortable layout, and charming features, this home is ready to welcome its next owner. Don’t miss your chance to make it yours!

748 Jodine Ann Dr, Clarksville

165 Cross Ln, Clarksville
$346,000
3 Beds ⋅ 3 Baths ⋅ 3002935 MLS ⋅ CLOSED Status ⋅ 0.18 Acres ⋅ 37040 Zip Code
NO HOA! (a rare find) BRING YOUR CHICKENS! BRING YOUR RV! BRING YOUR BOATS! No side or backyard neighbors, with adjacent new construction homes! This immaculate home is in top notch condition, like NEW. Located on a quiet street, yet in a prime location! Minutes to downtown Clarksville, mins to Liberty Park and Boat Ramp, mins to HWY 12, mins to Publix and Lowes, plus Walmart, Ross and Marshalls all close by! This stunning 3 bed 2.5 bath home sits on a large corner lot, featuring a utilitarian circle driveway with room for all your car and toys! Park your RV or your Boat with ease! From the expansive covered southern front porch to the private fully fenced backyard, this home has it all. This floorplan has GREAT FLOW, must see in person. Living room and entry are spacious with grand ceilings and a spectacular gas fireplace as the centerpiece. The chefs kitchen with granite counter tops, stainless steel appliances and trendy ceramic tile backsplash is open to the formal dinning room for easy entertaining and function. The breakfast nook or sitting area off kitchen is flooded in natural light, a trend throughout the home. All windows have luxury upgraded cordless motorized blinds, with remotes for added privacy and style! All rooms have customized lighting and ceiling fans, including on the front porch and automatic under cabinet lights! The primary bedroom features tray ceilings, accent lights, huge walk-in closet featuring built in custom shelving! Plus a spa-like primary bathroom suite with separate soaking tub and custom tiled shower with sliding glass door and double sink vanities. The backyard is a gardeners oasis, with above ground garden beds, Amish 12x10 gardening shed and lush grass for pets or chickens to roam! If you are looking for freedom from an HOA, but a home that's close to everything and has everything, this is it!

165 Cross Ln, Clarksville

59 Cherry Flds, Clarksville
$345,900
3 Beds ⋅ 3 Baths ⋅ 3229619 MLS ⋅ CLOSED Status ⋅ 37042 Zip Code
NO REAR NEIGHBORS - OPEN SPACE! Seller offering $15,000 towards buyer incentives! Still time to make some selections! Discover this exclusive floor plan, perfectly situated in a peaceful country setting. The main level offers a bright, open-concept layout, featuring a beautifully designed kitchen with granite countertops, custom cabinetry, and a spacious pantry. Upstairs, you'll find all bedrooms, including a conveniently located laundry room. The primary suite is a true retreat with a tray ceiling, a luxurious bath featuring a tiled shower, extended counter space, and a generous walk-in closet. Step outside to your covered outdoor living space, complete with a ceiling fan—ideal for relaxing or entertaining. *Photos are of previous build - colors, features, selections, upgrades, layout, etc may vary!

59 Cherry Flds, Clarksville

515 Ayden Ln, Clarksville
$345,900
3 Beds ⋅ 3 Baths ⋅ 3164933 MLS ⋅ CLOSED Status ⋅ 37042 Zip Code
Fence already installed! Seller offering $15,000 towards buyer's concessions to use anyway you want it! (Closing costs, rate buy down, moving expenses, debt payoff, appliances, fence, blinds, & more) This charming move in ready new construction offers contemporary design and modern comforts in every detail. You will be greeted by an open-concept living area that seamlessly blends the spacious family room and gourmet kitchen. The kitchen features custom cut countertops, stainless steel appliances, and ample cabinet space, perfect for culinary enthusiasts and entertainers alike. Upstairs, you will find the primary suite boasting a generous walk-in closet and ensuite bathroom with a dual vanity and a designer showcase tile shower. Two additional bedrooms provide plenty of space for family or guests, complete with a shared full bath. Enjoy the convenience of a dedicated laundry room upstairs, while the main floor includes a convenient powder room for guests. Unwind outside while enjoying the covered living area! NO CITY TAXES!

515 Ayden Ln, Clarksville

board logo

Information Is Believed To Be Accurate But Not Guaranteed. Some or all listings may or may not be listed by the office/agent presenting these featured properties. Copyright 2026 MTRMLS, Inc. RealTracs Solutions.

How much is your home worth?

Get instant property value now!