Refine Search
Sort by
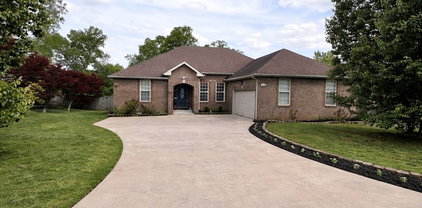
1207 Ross Farms Blvd, Clarksville
$369,900
4 Beds ⋅ 3 Baths ⋅ 3177600 MLS ⋅ CLOSED Status ⋅ 0.25 Acres ⋅ 37043 Zip Code
Welcome Home to Ross Farms in Clarksville, TN! Built in 2025, this inviting Stafford plan offers 4 bedrooms and 2.5 bathrooms with a spacious, open-concept layout designed for the way families live today. From the moment you walk in, you’ll notice the natural light filling the home and the comfortable flow that makes everyday moments feel special. The heart of the home is the kitchen—featuring quartz countertops and stainless steel appliances—perfect for family dinners, helping with homework at the counter, or gathering with loved ones. The open living and dining areas keep everyone connected, whether you’re hosting holidays or enjoying a cozy night in. Upstairs, you’ll find generously sized bedrooms with space for everyone to unwind, along with flexibility for a playroom, home office, or guest space. The covered back patio offers a great spot for kids to play, weekend barbecues, or simply relaxing while enjoying the outdoors. Located in the welcoming Ross Farms community, this home offers a neighborhood feel where evening walks, bike rides, and getting to know your neighbors come naturally—all while being close to schools, shopping, and dining. With a spacious 2-car garage, Ring doorbell, and 2” blinds throughout, this home is move-in ready and built for making lasting memories. A place to grow, gather, and call home.

1207 Ross Farms Blvd, Clarksville

78 Sycamore Hl, Clarksville
$369,900
4 Beds ⋅ 3 Baths ⋅ 3149102 MLS ⋅ CLOSED Status ⋅ 37042 Zip Code
Welcome to the newest section of Sycamore Hill, conveniently located just minutes from Gate 10 with easy access to Fort Campbell. This spacious home features an open-concept main living area designed for comfortable everyday living and entertaining. The versatile fourth bedroom can easily function as a bonus room or a spacious home office. The kitchen is thoughtfully appointed with soft-close cabinetry and under-cabinet lighting, offering both style and functionality. The primary suite showcases elegant coffered ceilings and a luxurious en-suite bath complete with a marble walk-in shower featuring dual shower heads and a glass enclosure, double vanities, and a generous walk-in closet. Designed with storage in mind, the home includes a pantry, a linen closet in the primary bath, a coat closet, a large under-stair storage closet ideal for bulk items or cleaning supplies, and an additional storage area accessible from the garage. A dedicated pet nook provides a cozy space for your furry companions. Additional highlights include a 10-foot parking pad to the right of the garage, providing extra parking space. The builder is offering a $20,000 buyer incentive with a full-price contract.

78 Sycamore Hl, Clarksville

614 Kinross Dr, Clarksville
$369,900
3 Beds ⋅ 2 Baths ⋅ 3136927 MLS ⋅ CLOSED Status ⋅ 37043 Zip Code
Seller offering $10,000 concession to buyers! Welcome to the Nixon floor plan – where thoughtful design meets modern comfort. This spacious home offers an open-concept layout perfect for entertaining and everyday living. The kitchen features a large island, plenty of cabinet space, and flows seamlessly into the dining and family room areas. The primary suite is a true retreat with a walk-in closet and a private bath designed for relaxation. Secondary bedrooms are generously sized, providing comfort and flexibility for family, guests, or a home office. Additional highlights include a convenient laundry room, ample storage, and quality finishes throughout. The Nixon floor plan is designed with today’s lifestyle in mind, combining functionality with style. Enjoy living in a community with easy access to schools, shopping, dining, and major highways. Don’t miss the opportunity to make this beautiful home yours!

614 Kinross Dr, Clarksville

755 Lillian Grace Dr, Clarksville
$369,900
3 Beds ⋅ 2 Baths ⋅ 3046422 MLS ⋅ CLOSED Status ⋅ 0.22 Acres ⋅ 37043 Zip Code
Welcome to this beautiful 3-bedroom, 2-bath home in the highly sought-after Sango neighborhood—just a short drive to Fort Campbell and everything Clarksville has to offer, and 40 minutes to Nashville! This home features fresh paint throughout, a gas fireplace, a huge bonus room upstairs, tray ceiling in primary with a huge walk-in closet, private backyard, and covered back patio. The spacious layout offers comfortable living and entertaining, while the large backyard is ideal for kids, pets, and weekend barbecues. Located near top-rated schools, shopping, dining, and easy access to I-24 (off Exit 11), it’s a perfect blend of convenience and comfort. Whether you're PCSing or planting roots, this move-in-ready home checks all the boxes! All appliances and washer/dryer convey!

755 Lillian Grace Dr, Clarksville

926 Vendue Ave, Clarksville
$369,900
4 Beds ⋅ 2 Baths ⋅ 2963030 MLS ⋅ CLOSED Status ⋅ 37042 Zip Code
Seller offering $15,000 toward buyer expenses PLUS $12,000 added value package includes fence, sod, and refrigerator! Move-in ready and just minutes from Fort Campbell, this beautiful new construction by Singletary Construction is loaded with UPGRADES — Smart Home Technology, ceiling fans, a custom tiled shower, crown molding, and a one-year builder's warranty. The open, thoughtfully designed layout blends comfort and style in every detail. Community amenities offer a clubhouse with a pool, fitness center, dining area, and entertainment area, walking trails and two fully stocked fishing ponds! Don’t miss your chance to own a home that truly has it all — schedule your showing today!

926 Vendue Ave, Clarksville

2266 Ireland Way, Clarksville
$369,890
4 Beds ⋅ 3 Baths ⋅ 3136941 MLS ⋅ CLOSED Status ⋅ 0.28 Acres ⋅ 37042 Zip Code
The Langford at Jackson Hills is a flexible one-level living space, punctuated by a light-filled dining area with views of the backyard and access to a covered patio. An adjacent open kitchen with central island overlooks the spacious family room. The owner's suite, tucked away at the back of the home, feels like a private sanctuary with its spa-like bath and sizable walk-in closet. A conveniently located and extra large laundry room enhances everyday living and offers optional convenience right into the laundry. A second floor with bedroom 4 and bath ensuite is added in this floor plan. *Different incentives options are available through seller’s preferred lender to accommodate your needs. Special offer restrictions and details apply. Contact the onsite agent for details. **Photos and videos may not be of actual listed home but of a model home or similar home.

2266 Ireland Way, Clarksville

52 West Dr, Clarksville
$369,790
3 Beds ⋅ 2 Baths ⋅ 3145625 MLS ⋅ CLOSED Status ⋅ 0.62 Acres ⋅ 37040 Zip Code
This new construction feels like home the moment you step inside. A welcoming foyer leads into a thoughtfully designed layout that’s both comfortable and functional. The primary suite offers a relaxing retreat with a vaulted ceiling, spacious walk-in closet, and a beautiful bath featuring double vanities and a walk-in tile shower. A large bonus room with a closet provides flexible space for a home office, media room, playroom, or guest room. With ample attic storage and classic construction, this home offers timeless curb appeal and everyday practicality—conveniently located near shopping, dining, schools, and major roadways, making daily routines and commuting simple and stress-free.

52 West Dr, Clarksville

1702 Cabana Dr, Clarksville
$369,500
4 Beds ⋅ 3 Baths ⋅ 3523649 MLS ⋅ CLOSED Status ⋅ 0.25 Acres ⋅ 37042 Zip Code
SELLER CONCESSIONS OFFERED! Step into modern elegance with this stunning, move-in-ready new construction home. Boasting 4 bedrooms, 2.5 bathrooms, and 2,207 sq ft of thoughtfully designed living space, this property perfectly blends style and functionality. The main level welcomes you with durable laminate hardwood floors and an open-concept layout built for entertaining. Anchoring the great room is a cozy fireplace that flows seamlessly into a chef-inspired kitchen, complete with premium granite countertops, stainless steel appliances, a stylish tile backsplash, a pantry, and a massive center island.Upstairs, retreat to generously sized bedrooms and a highly convenient second-floor laundry room. The oversized primary suite serves as a private oasis, featuring an extra-large walk-in closet and a spa-like bathroom with a beautifully tiled custom shower. Take the party outside to your private, fully fenced backyard, featuring a covered back deck perfect for year-round relaxation. Complete with a 2-car garage and high-end modern finishes throughout, this dream home won't last long!

1702 Cabana Dr, Clarksville

601 Winding Bluff Way, Clarksville
$369,000
4 Beds ⋅ 3 Baths ⋅ 3250655 MLS ⋅ CLOSED Status ⋅ 0.3 Acres ⋅ 37040 Zip Code
Thoughtfully refreshed and move-in ready, this home delivers the updates today's buyers want without the projects they don't. Extensive 2026 improvements include a brand-new roof, all-new kitchen appliances, granite countertops, new cabinetry, luxury vinyl plank flooring, fresh interior paint and trim, updated lighting, plumbing and electrical updates, and HVAC distribution component improvements. A spacious bonus room, flexible layout, and backyard storage shed add everyday functionality, while the convenient location near shopping, dining, schools, Fort Campbell, and I-24 makes daily living easy. The major investments have already been made—simply move in and make it yours.

601 Winding Bluff Way, Clarksville

117 Morgan Ct, Clarksville
$369,000
5 Beds ⋅ 3 Baths ⋅ 3211632 MLS ⋅ CLOSED Status ⋅ 0.89 Acres ⋅ 37040 Zip Code
**New Price** **Seller to offer a 1-Year Home Warranty** Spacious brick home offering a full basement and an incredible amount of square footage, situated on almost an acre! This versatile floor plan features 3 separate living areas, including a front living room, cozy den with fireplace, and an additional flex space off the kitchen that's perfect for a playroom, home office, or hobby room. The main level offers 4 bedrooms and NO CARPET throughout! The huge finished basement provides even more living space with a half bath and kitchenette, making it ideal for entertaining, guests, or multi-generational living. Major updates include a new roof in 2023, new windows in 2020, and a water heater approximately 4 years old. Outside, you'll find a rear-entry 2-car garage, mature trees for added privacy and charm, and plenty of room to enjoy on nearly an acre. Conveniently located less than 5 minutes from Liberty Park & Marina!

117 Morgan Ct, Clarksville

1672 Apache Way, Clarksville
$369,000
3 Beds ⋅ 2 Baths ⋅ 3176555 MLS ⋅ CLOSED Status ⋅ 0.42 Acres ⋅ 37042 Zip Code
Seller offering $11,000 toward buyers’ closing expenses plus a home warranty with full-price offer! Beautiful 2,059 sq. ft. ranch home all on one level freshly painted with hardwood floors throughout and no carpet! Spacious living room with fireplace (includes TV) opens to the kitchen featuring stainless steel appliances, pantry, and snack bar. Formal dining room overlooks the large, level, privacy-fenced backyard with no back neighbors. The primary suite offers a soaking tub, tiled walk-in shower, double vanity, and a huge walk-in closet. Secondary bedrooms are spacious and privately located away from the primary suite. Nice office/flex room perfect for a playroom, library, or hobby space. Attached 2-car garage includes cabinets & shelving units. RainSoft water treatment system and ADT security system with window alarms convey. Enjoy sitting & relaxing on large deck (mostly composite) while watching the moon and listening to the birds! Convenient location near Fort Campbell, Publix, new Kroger, and dining places make this one a must-see!

1672 Apache Way, Clarksville

122 Lucerne Ln, Clarksville
$369,000
4 Beds ⋅ 3 Baths ⋅ 3154900 MLS ⋅ CLOSED Status ⋅ 0.23 Acres ⋅ 37040 Zip Code
Charming ranch-style home designed for comfortable, open-concept living—perfect for families of all sizes. The main level features three spacious bedrooms, while the second floor offers a versatile fourth bedroom or bonus room complete with a full bath, making it ideal for a teen suite or in-law retreat. Enjoy low-maintenance living with durable solid surface flooring throughout the main areas, with cozy carpeting in the bedrooms and bonus room. The inviting great room boasts soaring 10-foot ceilings, a ceiling fan, recessed lighting, and a charming under-stair cubby—perfect for your favorite pet. The beautifully appointed kitchen is sure to impress, featuring granite countertops, a stylish tiled backsplash, stainless steel appliances, a pantry, and a large island with bar seating—ideal for both everyday living and entertaining.Washer and Dryer remain too! Unwind in the private primary suite, highlighted by a tray ceiling, ceiling fan, and a spacious walk-in closet. The en-suite bath includes tile flooring, double vanities, and a tiled shower for a spa-like experience. Step outside to relax on the covered front porch or enjoy the peaceful view from the covered back patio overlooking a fenced, tree-lined backyard. Additional features include recently installed gutter guards, an insulated garage door, and a home alarm system—adding both convenience and peace of mind. This home offers the perfect blend of comfort, style, and practicality—ready for you to move in and make it your own.

122 Lucerne Ln, Clarksville

893 Limestone Way, Clarksville
$369,000
4 Beds ⋅ 3 Baths ⋅ 3139079 MLS ⋅ CLOSED Status ⋅ 0.16 Acres ⋅ 37043 Zip Code
Looking for a 4.25% VA assumable loan option? This home checks that box and is ready for the next owners! The open-concept main level is designed for both everyday living and entertaining, featuring a striking black electric fireplace that creates a modern focal point in the spacious living area. The kitchen stands out with granite countertops, white cabinetry, a beautiful backsplash, and a contrasting dark gray island that adds depth and character. Upstairs, you’ll find generously sized bedrooms throughout. The oversized primary suite features a tray ceiling with custom accent paint, a large walk-in closet, and a spacious en-suite bath. Two additional secondary bedrooms offer comfortable space. The fourth bedroom is exceptionally large, providing flexibility for a media room, playroom, home office, or guest suite. Outdoor living is just as inviting with a welcoming covered front porch and a fenced backyard complete with a covered patio and outdoor fan, perfect for relaxing or entertaining year-round. If you’ve been searching for a newer home with space to spread out, modern finishes, and true move-in readiness, this one is worth seeing in person. Schedule your showing today. Assumable Loan details: 4.25% rate, current balance estimate of $348,265, and payment under $2145/month.

893 Limestone Way, Clarksville

3348 Sunny Slope Dr, Clarksville
$369,000
3 Beds ⋅ 2 Baths ⋅ 3042070 MLS ⋅ CLOSED Status ⋅ 0.36 Acres ⋅ 37043 Zip Code
This super-cute home offers the perfect blend of comfort, style, and convenience! Step inside to a welcoming living room with a cozy gas fireplace and plantation blinds that add a touch of Southern charm. The eat-in kitchen features granite countertops, a pantry, and plenty of space for family meals. The primary suite includes a tray ceiling, spacious closet, and private bath, while the hall bath is beautifully finished with tile. Upstairs, you’ll find a large bonus room — perfect for a playroom, home office, or media space. Enjoy outdoor living on the covered back porch and separate patio, ideal for relaxing or entertaining. Additional highlights include a contemporary style 4-lite fiberglass front door and a friendly well-kept neighborhood close to shopping, dining, and schools. Come see why this one feels like home the moment you walk through the door!

3348 Sunny Slope Dr, Clarksville

304 Abeline Dr, Clarksville
$369,000
4 Beds ⋅ 3 Baths ⋅ 3033667 MLS ⋅ CLOSED Status ⋅ 0.23 Acres ⋅ 37043 Zip Code
Beautifully Updated 4BR/2.5BA home! Move-in ready home featuring fresh interior paint and new carpet throughout. The spacious floor plan includes a main-level primary suite with separate tub and shower, a formal dining room, large living room with vaulted ceilings and a gas fireplace. The large eat-in kitchen provides ample space for entertaining. Upstairs you'll find two additional bedrooms and a spacious bonus that could function as a fourth bedroom, home office, flex space, or media room. Enjoy outdoor living on the covered deck overlooking a fantastic backyard complete with a koi pond, firepit, and space for a garden. Perfect balance of comfort and charm—this home offers flexible living options inside and a serene retreat outside. Schedule your showing today!

304 Abeline Dr, Clarksville

1025 Garner Hills Dr, Clarksville
$368,800
4 Beds ⋅ 3 Baths ⋅ 3220690 MLS ⋅ CLOSED Status ⋅ 0.19 Acres ⋅ 37042 Zip Code
VA ASSUMABLE LOAN! 4.99% Welcome to 1025 Garner Hills! A beautifully maintained home with thoughtful upgrades throughout that give it a custom feel from the moment you walk in. This spacious 4 bedroom, 2.5 bathroom home offers a functional layout with oversized spare bedrooms and a large primary suite featuring an oversized walk-in closet. Enjoy relaxing or entertaining on the screened-in back deck overlooking the backyard with added concrete space for extra outdoor living and convenience. A storage shed also remains, providing additional space for tools, lawn equipment, or hobbies. From the well-kept condition to the upgraded touches throughout, this home is truly move-in ready and offers the perfect blend of comfort, space, and functionality.

1025 Garner Hills Dr, Clarksville

226 Stone Bluff Way, Clarksville
$368,300
4 Beds ⋅ 3 Baths ⋅ 3301979 MLS ⋅ CLOSED Status ⋅ 0.32 Acres ⋅ 37040 Zip Code
Some backyards are made for mowing. This one's made for memories. Tucked at the back of the neighborhood with no rear neighbors, this 2020 built 4 bedroom, 2.5 bath home offers 2,322 square feet of thoughtfully updated living space and one of the largest backyards in the community, plenty of room to grow into for years to come. Seller is offering buyer closing-cost assistance with an acceptable offer. Buyers may also qualify for a 1% lender credit when financing with preferred lender Kevin Kenerson with Lending Hand Mortgage Step inside to find updated fixtures throughout, including under cabinet lighting in the kitchen and a dining and breakfast area designed for everyday meals or holiday gatherings. The living room centers around a floor to ceiling stone fireplace with a propane hookup, ready for cozy evenings. The oversized second bedroom flexes easily as a home office, guest suite, or study space, ideal for hybrid work or homeschooling. Both the primary and second full bathrooms feature Bluetooth enabled sound ventilation fans, a small luxury that makes a daily difference. Outside, the level, fenced backyard is a rare find at this size, plenty of room for pets, play, gardening, or future projects, complete with a 6x5 storage shed. The epoxy coated back porch and two car garage, fitted with space saver storage rails, add function and durability, while the quiet, private setting at the rear of the neighborhood delivers peace without sacrificing location. Speaking of location, you're minutes from Exit 1, Tiny Town, Wilma Rudolph Blvd, and 101st Airborne, with easy access to the new St. Thomas Hospital and Kroger Marketplace. Northeast schools are close by, and the low HOA covers garbage pickup, meaning more of your budget stays in your pocket, not tied up in dues. This is a home that fits the pace of everyday life, growing families, and anyone who wants space, privacy, and convenience without compromise.

226 Stone Bluff Way, Clarksville

3279 Twelve Oaks Blvd, Clarksville
$368,000
4 Beds ⋅ 2 Baths ⋅ 2963425 MLS ⋅ CLOSED Status ⋅ 0.28 Acres ⋅ 37042 Zip Code
All-Brick Ranch with In-Ground Pool | 4 Bed, 2 Bath plus a bonus room. This beautiful all-brick ranch checks every box! Featuring 4 spacious bedrooms, 2 full bathrooms and a bonus room with outdoor access. This home offers an open-concept layout perfect for entertaining. The formal dining room adds a touch of elegance, while the gorgeous flooring flows seamlessly throughout. The kitchen boasts ample counter and cabinet space—ideal for meal prep and everyday living. Step outside and enjoy your own backyard oasis with a sparkling in-ground pool, perfect for cooling off on hot summer days. The fully fenced yard offers privacy and plenty of space to relax or play. Located in a highly sought-after neighborhood with sidewalks, underground utilities, great location with easy access to schools, shopping, and more. Professional photos coming soon.

3279 Twelve Oaks Blvd, Clarksville

board logo

Information Is Believed To Be Accurate But Not Guaranteed. Some or all listings may or may not be listed by the office/agent presenting these featured properties. Copyright 2026 MTRMLS, Inc. RealTracs Solutions.

How much is your home worth?

Get instant property value now!