622 Woodhaven Dr, Clarksville, TN 37042
- $232,500
- 3
- BD
- 2
- BA
- 1,152
- SqFt




- List Price
- $232,500
- Status
- ACTIVE
- MLS#
- 3528337
- Days on Market
- 3
- Bedrooms
- 3
- Bathrooms
- 2
- Full Bathrooms
- 2
- Living Area
- 1,152
- Lot Size
- 16,552
- Acres
- 0.38
- County
- Montgomery County
Property Description
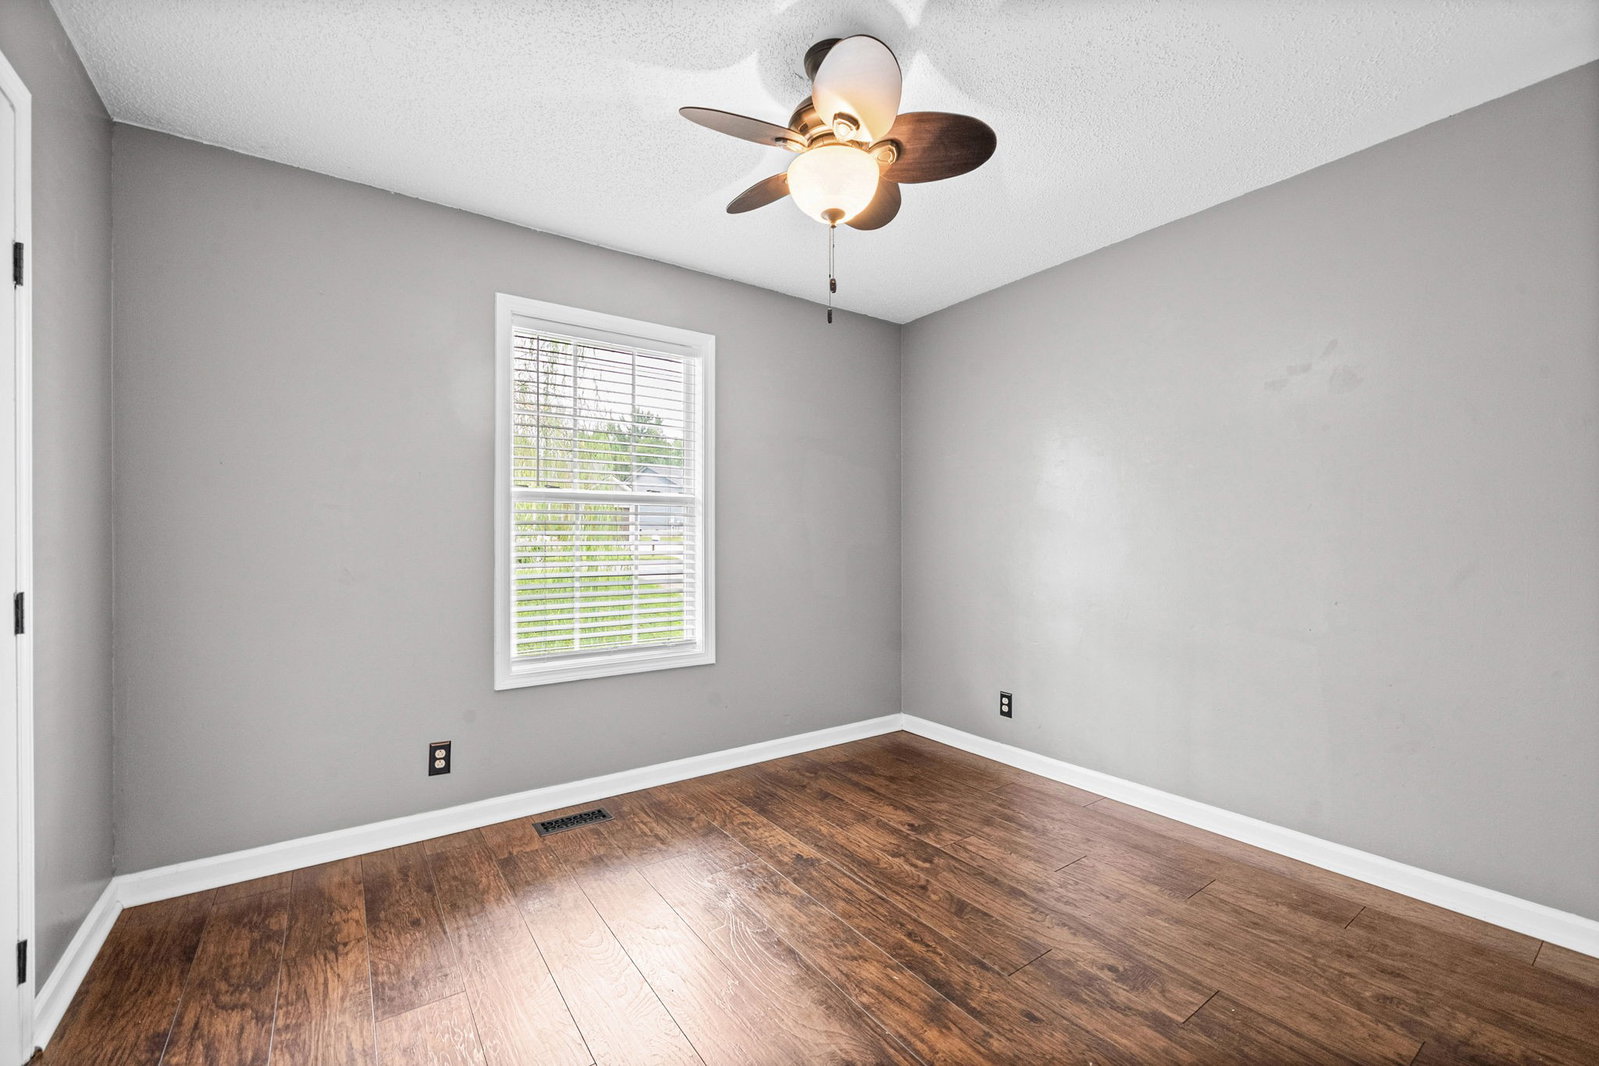
Minutes from Fort Campbell, NO CARPET anywhere, a dedicated laundry room, and a backyard just waiting to become your own private oasis. If you have been wondering where the affordable homes are that still give you the features you actually want, you just found one. There is something about pulling into the driveway at 622 Woodhaven Drive and seeing the beautiful, maturing weeping willow that makes the weight of the day start to disappear. You are home. Shoes come off, you grab a snack, put your feet up, and finally get to enjoy that moment when there is nowhere else you need to be. Inside, laminate flooring flows throughout the home, which means you will not find a single piece of carpet anywhere. The laundry gets its own ROOM instead of being tucked into a closet, and outside, the backyard gives you a blank canvas to create exactly what you want. Think patio lights, a fire pit, garden beds, space for the dogs to run, or simply a quiet place to unwind at the end of the day. And with Fort Campbell just minutes away, you can spend less time getting where you need to go and more time actually enjoying being home. Because at this price point, you should not have to choose between affordability and a home you are excited to come back to every day. Stop looking at houses. It is time to come home to 622 Woodhaven Drive.
/u.realgeeks.media/clarksville-luxury-homes/Cherly_Barrett_headshot_final.png)
Additional Information
- Amenities Other
- Ceiling Fan(s)
- Basement Description
- Crawl Space
- Bedrooms Main
- 3
- Construction Type
- Brick, Vinyl Siding
- Cooling System
- Central Air
- Elementary School
- Liberty Elementary
- Floor Types
- Laminate
- Heating System
- Central
- High School
- Northwest High School
- Interior Other
- Ceiling Fan(s)
- Junior High School
- New Providence Middle
- Laundry
- Electric Dryer Hookup, Washer Hookup
- Living Area
- 1,152
- Lot Dimensions
- 70
- Number Of Stories
- 1
- Patio Deck
- Deck
- Roofing Material
- Shingle
- Sewer System
- Public Sewer
- Style
- Ranch
- Subdivision
- Yorkshire Estates
- Subtype
- Single Family Residence
- Tax Amount
- $1,771
- Water Source
- Public
- Year Built
- 2000
- Style
- Ranch
- Type
- Single Family Residential
Mortgage Calculator
Listing courtesy of Sweet Home Realty and Property Management.

Information Is Believed To Be Accurate But Not Guaranteed. Some or all listings may or may not be listed by the office/agent presenting these featured properties. Copyright 2026 MTRMLS, Inc. RealTracs Solutions.