3662 Lake Rd, Woodlawn, TN 37191
- $376,000
- 7
- BD
- 3
- BA
- 3,354
- SqFt




- List Price
- $376,000
- Status
- COMING SOON / HOLD
- MLS#
- 3513812
- Days on Market
- 0
- Bedrooms
- 7
- Bathrooms
- 3
- Full Bathrooms
- 2
- Half Bathrooms
- 1
- Living Area
- 3,354
- Lot Size
- 87,120
- Acres
- 2
- County
- Montgomery County
Property Description
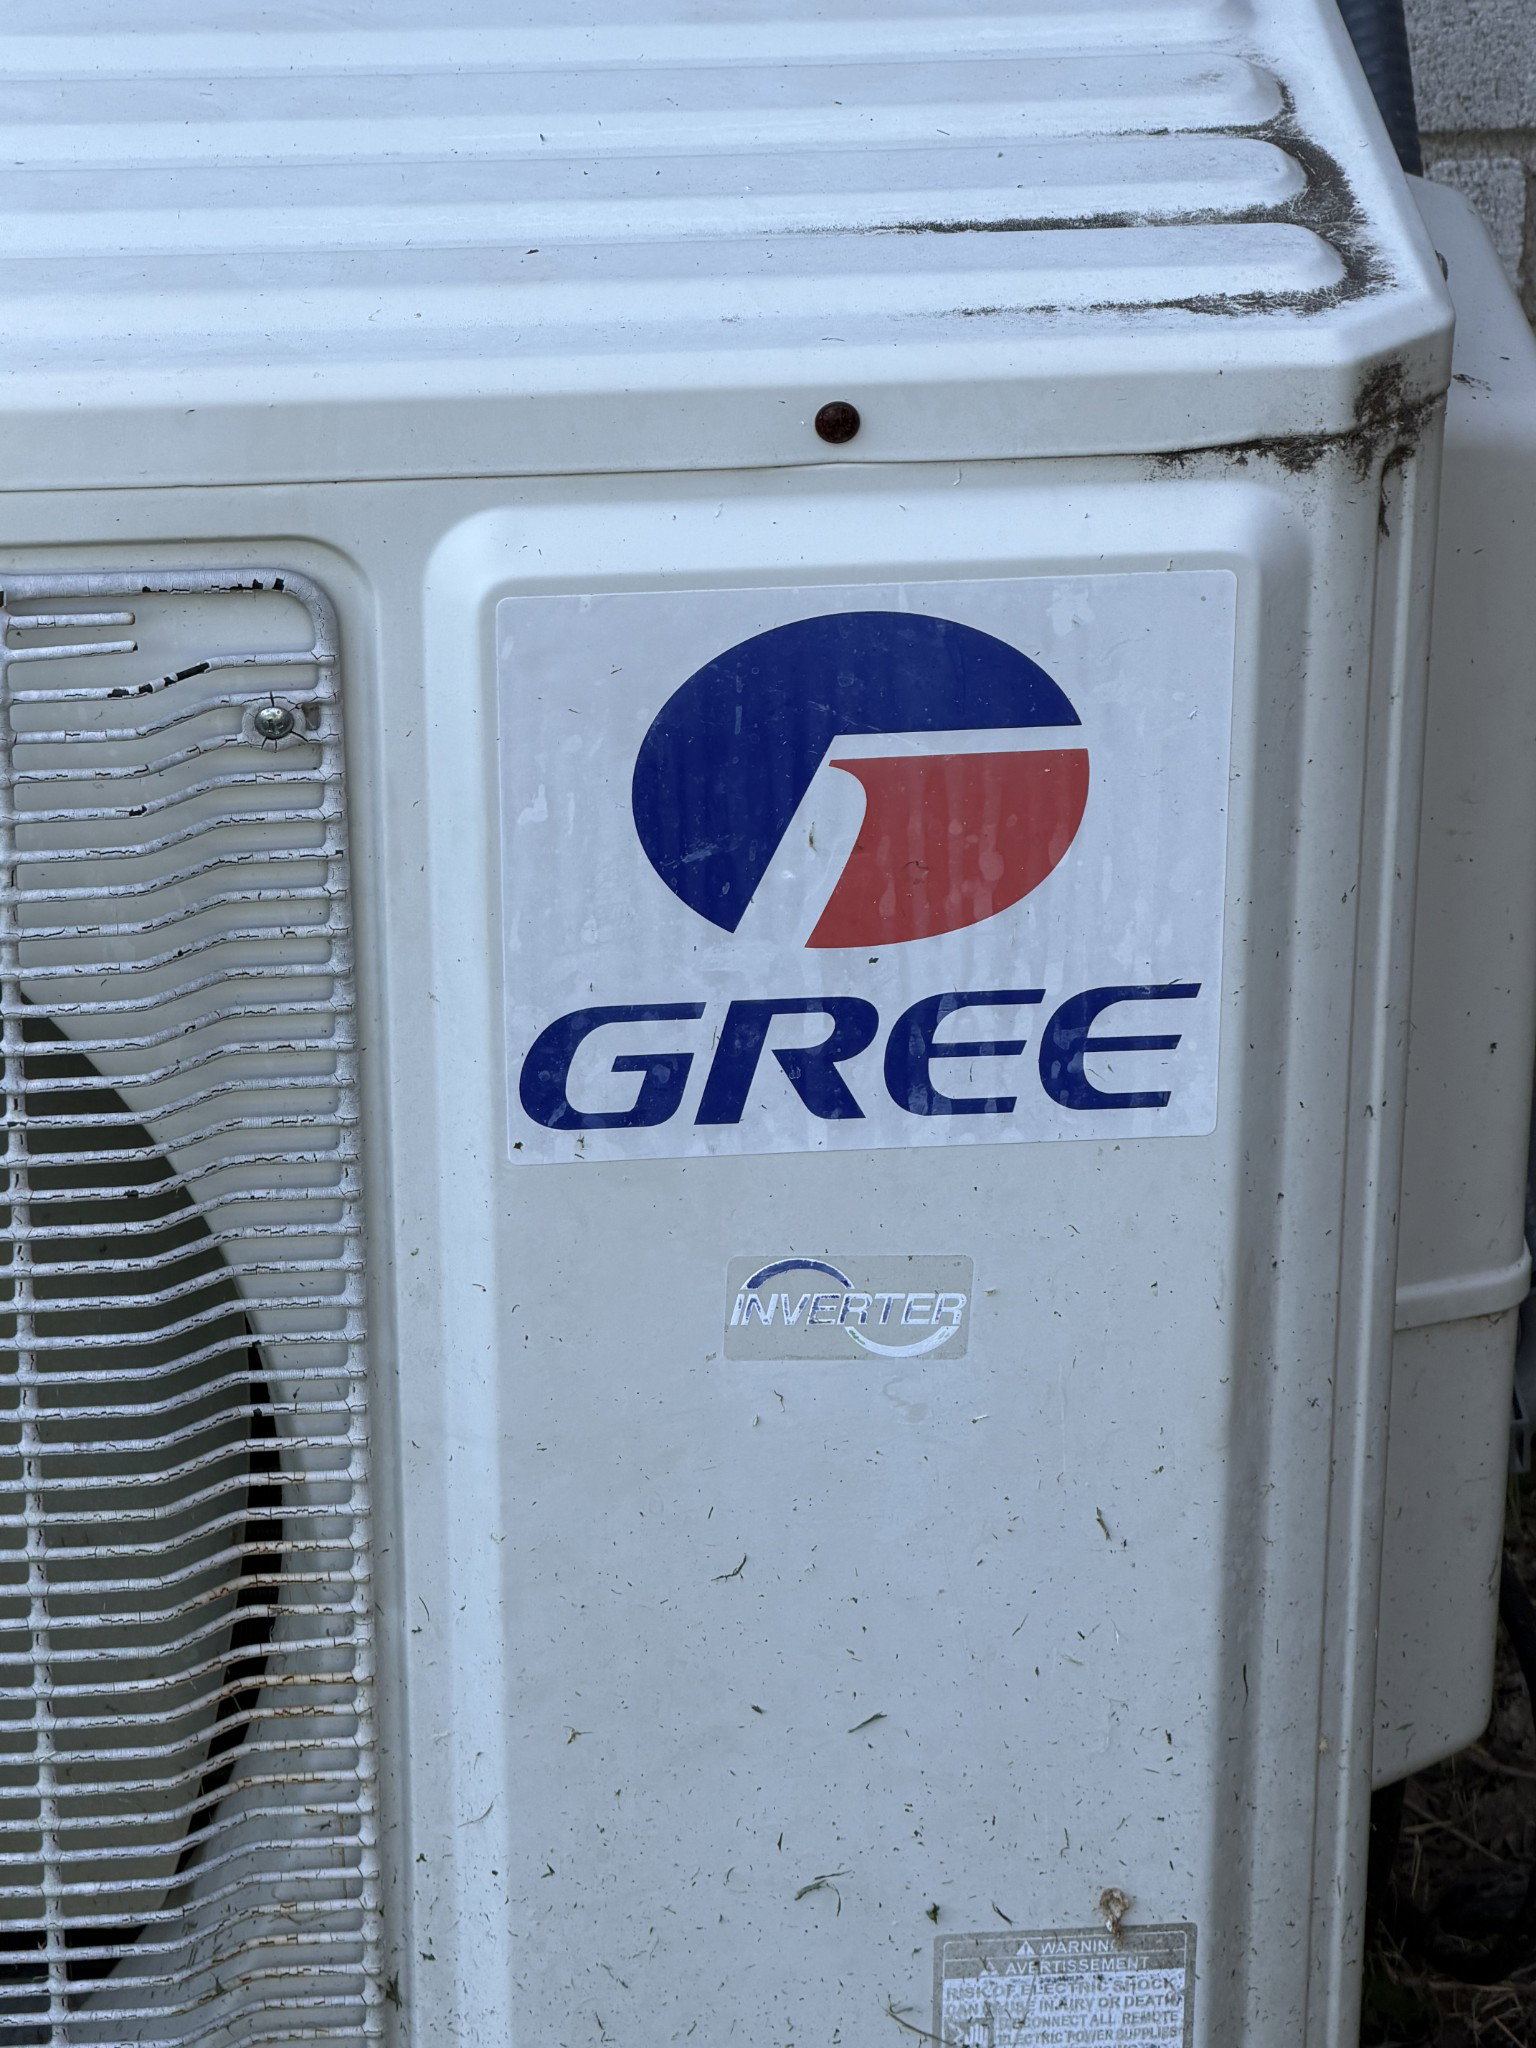
This property includes a 1.52 acre adjacent vacant lot MLS# 3513814 for a total of 3.52 acres. House has two complete living quarters with full kitchens. It has five split HVAC systems upstairs, one in the oversized rear-entrance two-car garage, and central HVAC downstairs. Recently updated roof, double-hung windows, greenhouse, front and rear decks. Upper and lower levels have full size windows, full entrances, kitchens, washer/dryer sets, refrigerators, and electric meters. Properties have 3 storage buildings and one storm cellar. Interior pictures coming soon.
/u.realgeeks.media/clarksville-luxury-homes/Cherly_Barrett_headshot_final.png)
Additional Information
- Amenities Other
- Ceiling Fan(s), In-Law Floorplan, Pantry, Walk-In Closet(s), High Speed Internet
- Basement Description
- Exterior Entry, Finished, Full, Walk-Out Access
- Bedrooms Main
- 4
- Construction Type
- Brick, Vinyl Siding
- Cooling System
- Ceiling Fan(s), Central Air, Dual, Electric
- Elementary School
- Woodlawn Elementary
- Exterior Features
- Storm Shelter
- Fence Type
- Back Yard
- Floor Types
- Vinyl
- Garage Capacity
- 2
- Garage Description
- Garage Faces Rear, Gravel
- Green Features
- Dual Flush Toilets, Windows
- Heating System
- Heat Pump, Wood
- High School
- Northwest High School
- Interior Other
- Ceiling Fan(s), In-Law Floorplan, Pantry, Walk-In Closet(s), High Speed Internet
- Junior High School
- New Providence Middle
- Laundry
- Electric Dryer Hookup, Washer Hookup
- Living Area
- 3,354
- Number Of Stories
- 2
- Patio Deck
- Deck
- Roofing Material
- Asphalt
- Sewer System
- Private Sewer
- Style
- Country
- Subtype
- Single Family Residence
- Tax Amount
- $2,138
- Water Source
- Public
- Year Built
- 1977
- Style
- Country
- Type
- Single Family Residential
Mortgage Calculator
Listing courtesy of Benchmark Realty.

Information Is Believed To Be Accurate But Not Guaranteed. Some or all listings may or may not be listed by the office/agent presenting these featured properties. Copyright 2026 MTRMLS, Inc. RealTracs Solutions.