2212 Ellington Gait Dr, Clarksville, TN 37043
- $441,000
- 3
- BD
- 3
- BA
- 2,303
- SqFt




- List Price
- $441,000
- Status
- ACTIVE
- MLS#
- 3263472
- Price Change
- ▼ $5,000 1787816911
- Days on Market
- 53
- Bedrooms
- 3
- Bathrooms
- 3
- Full Bathrooms
- 2
- Half Bathrooms
- 1
- Living Area
- 2,303
- Lot Size
- 14,374
- Acres
- 0.33
- County
- Montgomery County
Property Description
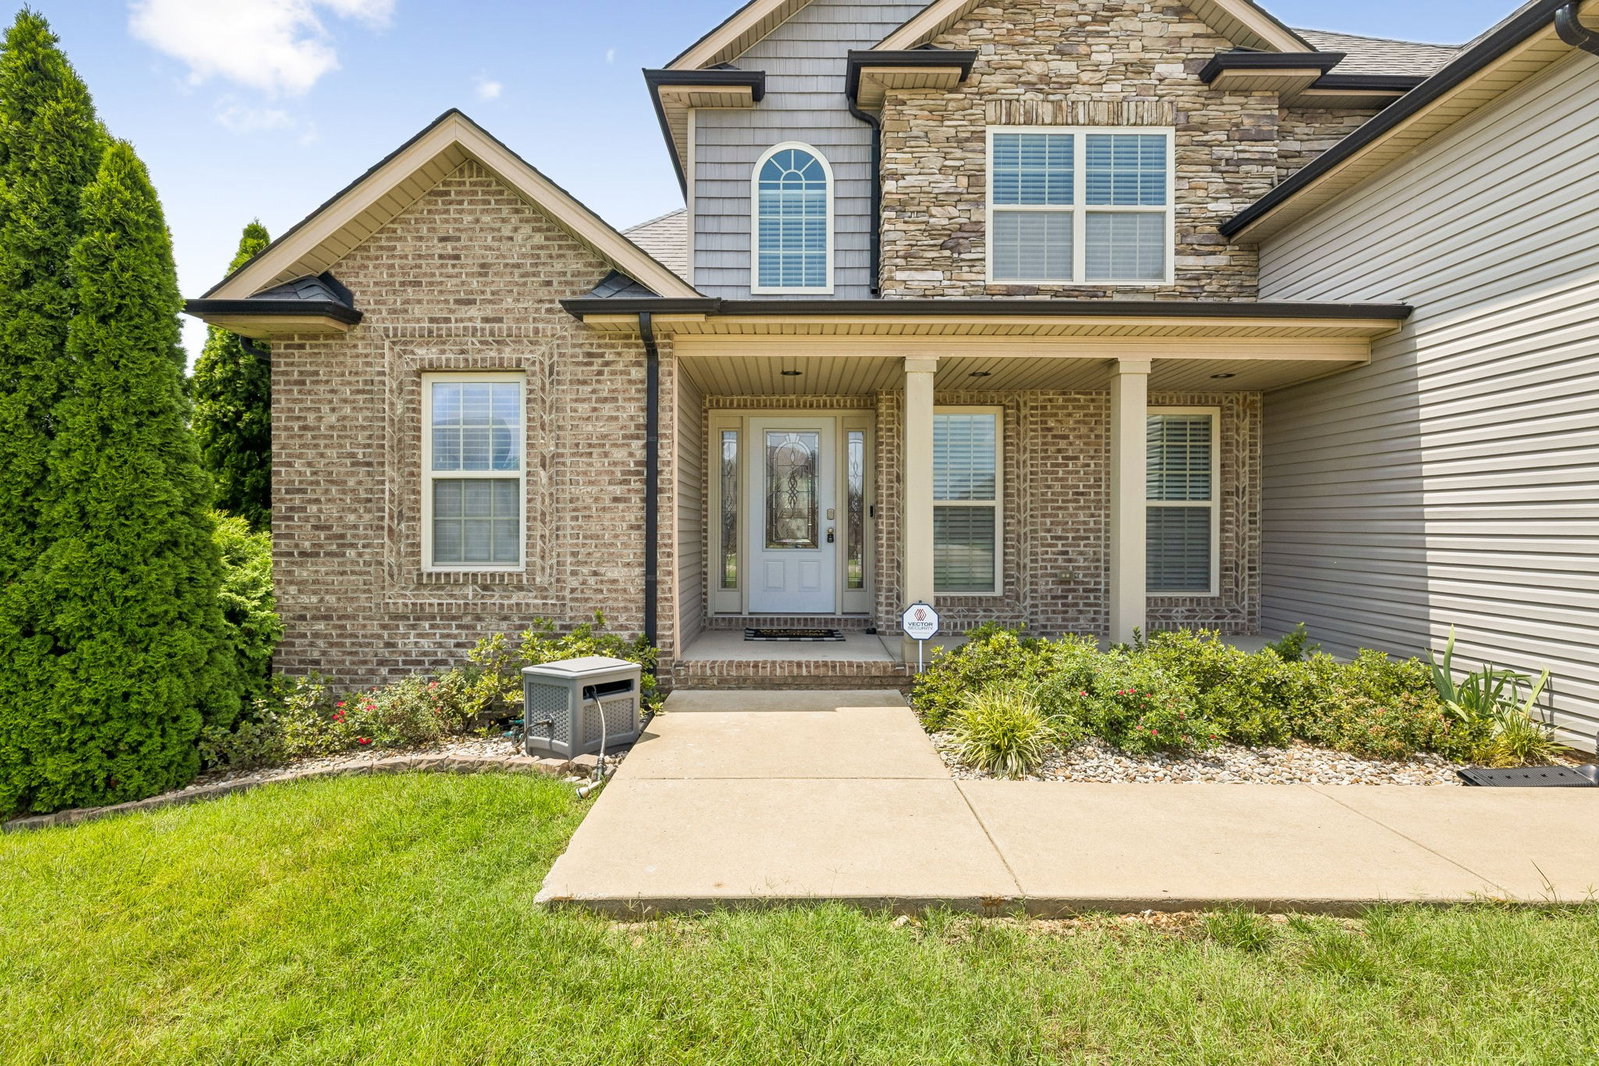
4.99% ASSUMABLE INTEREST RATE AVAILABLE! Immediate closing and occupancy available! LOCATION, SPACE & VALUE in the highly desirable Rossview area! This move-in-ready ALL-BRICK home offers approximately 2,303 sq ft, a flexible floor plan, excellent outdoor living and convenient access to I-24—making Clarksville, Fort Campbell, Nashville and surrounding Middle Tennessee destinations easily accessible. Located less than a mile from Rossview schools with a school bus stop directly across the street, this home combines neighborhood living with everyday convenience.Inside, hardwood flooring leads through the main living areas of a spacious semi-open floor plan. The living room features vaulted ceilings and a gas fireplace, while the kitchen offers granite countertops, abundant cabinetry, stainless appliances, breakfast bar and adjoining dining area. A separate formal dining room provides additional flexibility for entertaining, home office or study space.The MAIN-LEVEL PRIMARY SUITE easily accommodates a king-size bed and features a double-tray ceiling, large walk-in closet, double vanities, soaking tub and separate tiled shower. Upstairs are two generously sized bedrooms plus a LARGE BONUS/FLEX ROOM with a closet—ideal for recreation, office, guest space or additional living needs. Outdoor amenities add even more value with a covered front porch, covered rear deck, fenced backyard, added privacy with no direct backyard neighbor and convenient access to neighborhood walking trails. Attached 2-car garage, public water and public sewer add to the home's practicality.INVESTMENT POTENTIAL + LOCATION! Proximity to I-24, Rossview schools, shopping, dining, medical services and Clarksville's growing employment base makes this property appealing for both owner-occupants and investors. PLUS, a 4.99% ASSUMABLE LOAN may be available to qualified buyers, subject to lender approval and applicable requirements.
/u.realgeeks.media/clarksville-luxury-homes/Cherly_Barrett_headshot_final.png)
Additional Information
- Amenities Other
- Ceiling Fan(s), Entrance Foyer, Extra Closets, High Ceilings, Open Floorplan, Pantry, Walk-In Closet(s), High Speed Internet
- Association Fee
- $34
- Association Fee Frequency
- Monthly
- Basement Description
- Crawl Space
- Bedrooms Main
- 1
- Construction Type
- Brick, Vinyl Siding
- Cooling System
- Central Air, Electric
- Elementary School
- Rossview Elementary
- Fence Type
- Back Yard
- Floor Types
- Carpet, Wood, Tile
- Garage Capacity
- 2
- Garage Description
- Garage Faces Front, Driveway
- Heating System
- Central, Electric
- High School
- Rossview High
- Interior Other
- Ceiling Fan(s), Entrance Foyer, Extra Closets, High Ceilings, Open Floorplan, Pantry, Walk-In Closet(s), High Speed Internet
- Junior High School
- Rossview Middle
- Laundry
- Electric Dryer Hookup, Washer Hookup
- Living Area
- 2,303
- Lot Description
- Level
- Number Of Fireplaces
- 1
- Number Of Stories
- 2
- Patio Deck
- Deck, Covered, Porch
- Roofing Material
- Shingle
- Sewer System
- Public Sewer
- Style
- Traditional
- Subdivision
- Ellington Chase
- Subtype
- Single Family Residence
- Tax Amount
- $3,172
- Water Source
- Public
- Year Built
- 2016
- Style
- Traditional
- Type
- Single Family Residential
Mortgage Calculator
Listing courtesy of At Home Realty.

Information Is Believed To Be Accurate But Not Guaranteed. Some or all listings may or may not be listed by the office/agent presenting these featured properties. Copyright 2026 MTRMLS, Inc. RealTracs Solutions.